

111 POMME CIRCLESTEPHENS CITY, VA 22655
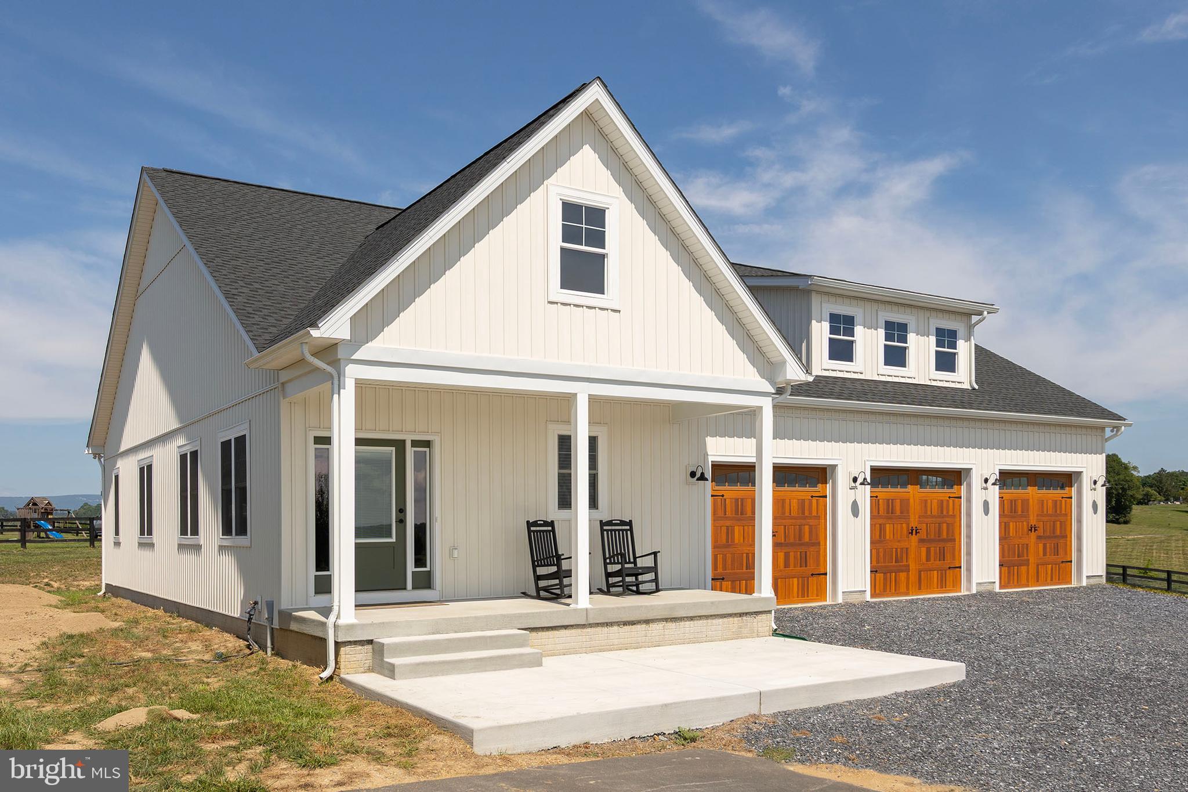
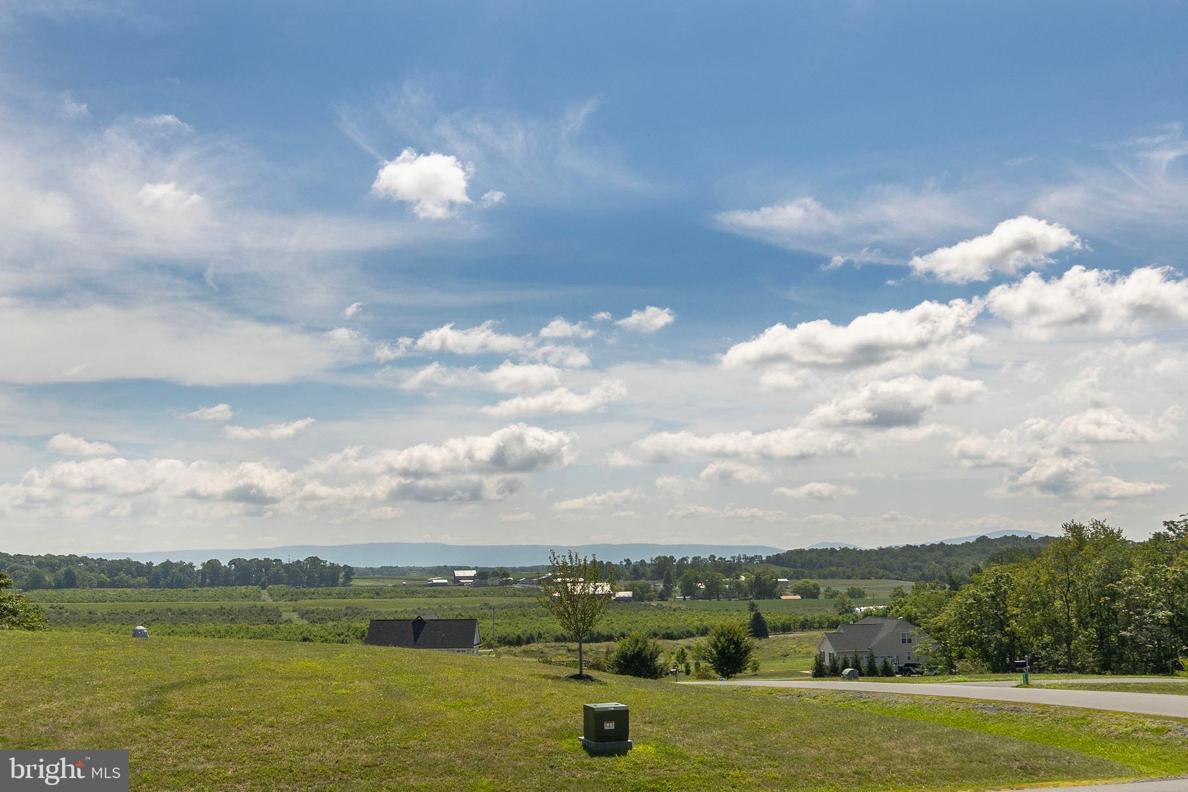
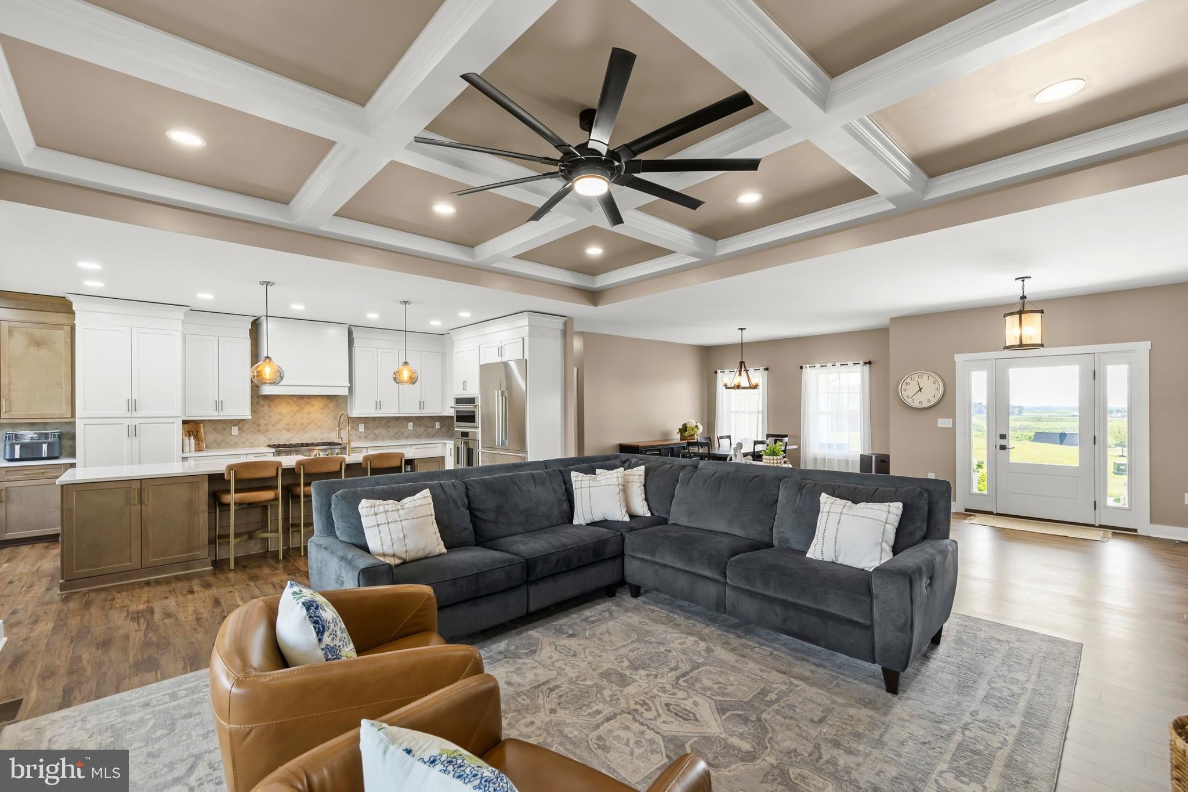
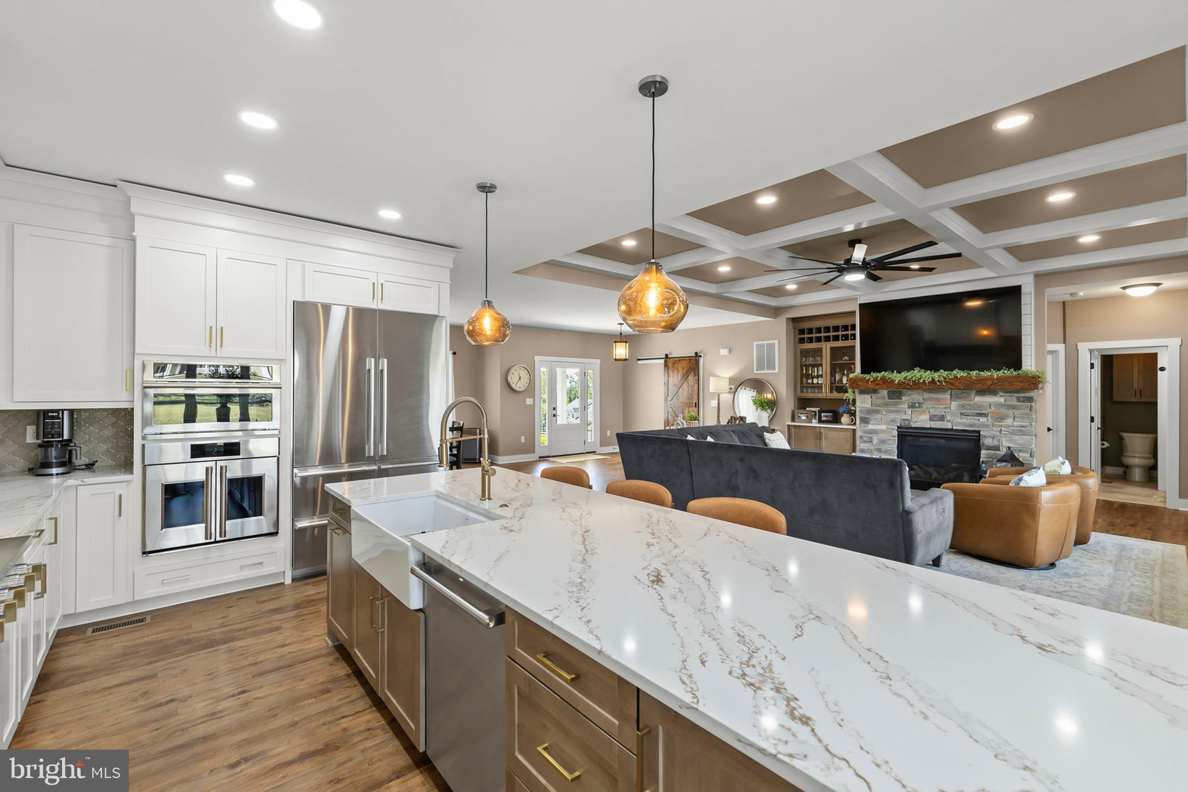
Enjoy beautiful 360-degree views of the Blue Ridge and Allegheny Mountains from this home, perfectly situated on two beautifully landscaped acres. Extensive improvements and thoughtful upgrades set this property apart! The home features all-new, high-end American Woodmark cabinetry throughout, a coffered ceiling in the family room, beautiful granite countertops, Monogram stainless steel appliances, and a custom coffee/wine bar with additional cabinetry in the family room. Newer improvements also include luxury vinyl plank flooring, a sliding glass door, the front door, and the garage door. An additional standout feature of this property is the newly constructed 2,800 square foot detached building, thoughtfully designed to offer exceptional in-law/flex-space potential along with an impressive garage and workshop. The finished flex area includes two separate rooms, bathroom facilities, a sink, refrigerator, water softener, and additional cabinetry, providing tremendous versatility for a guest space, private home office, studio, fitness room, or other flexible uses. The building also features an oversized three-car garage with extensive LED lighting and dedicated EV charging service, providing exceptional capacity for vehicles, equipment, and storage. An adjoining large 650 square foot workshop features a half bath, extensive built-in custom cabinetry, and dedicated 240V electrical service, making it ideal for woodworking, automotive projects, equipment, hobbies, or other workshop applications. The workshop is fully heated and air-conditioned for comfortable year-round use. Adding even greater functionality, the entire building is wired for generator service and equipped with a transfer switch, allowing a generator to be connected for backup power when needed. With its combination of finished flex space, oversized three-car garage, substantial workshop, upgraded electrical capabilities, climate control, and backup-power readiness, this exceptional building offers a level of versatility rarely found in a residential property. Check out the 3-D Tour attached to this listing!
| 10 hours ago | Listing first seen on site | |
| 10 hours ago | Listing updated with changes from the MLS® |

The real estate listing information is provided by Bright MLS is for the consumer's personal, non-commercial use and may not be used for any purpose other than to identify prospective properties consumer may be interested in purchasing. Any information relating to real estate for sale or lease referenced on this web site comes from the Internet Data Exchange (IDX) program of the Bright MLS. This web site references real estate listing(s) held by a brokerage firm other than the broker and/or agent who owns this web site. The accuracy of all information is deemed reliable but not guaranteed and should be personally verified through personal inspection by and/or with the appropriate professionals. Properties in listings may have been sold or may no longer be available. The data contained herein is copyrighted by Bright MLS and is protected by all applicable copyright laws. Any unauthorized collection or dissemination of this information is in violation of copyright laws and is strictly prohibited. Copyright © 2020 Bright MLS. All rights reserved.
Did you know? You can invite friends and family to your search. They can join your search, rate and discuss listings with you.